Projects
kokomo zeeburgereiland apto

Social inclusive & circular hotspot for the neighbourhood

Location Amsterdam, The Netherlands
Size 2.000 m2
Client KOKOMO hospitality BV
Timing 2023
Commission concept development, architecture and projectmanagement
Challenge Creating a new circular and social inclusive hotspot for the neighbourhood
Collaboration Lorin Brasser & Willem van Doorn
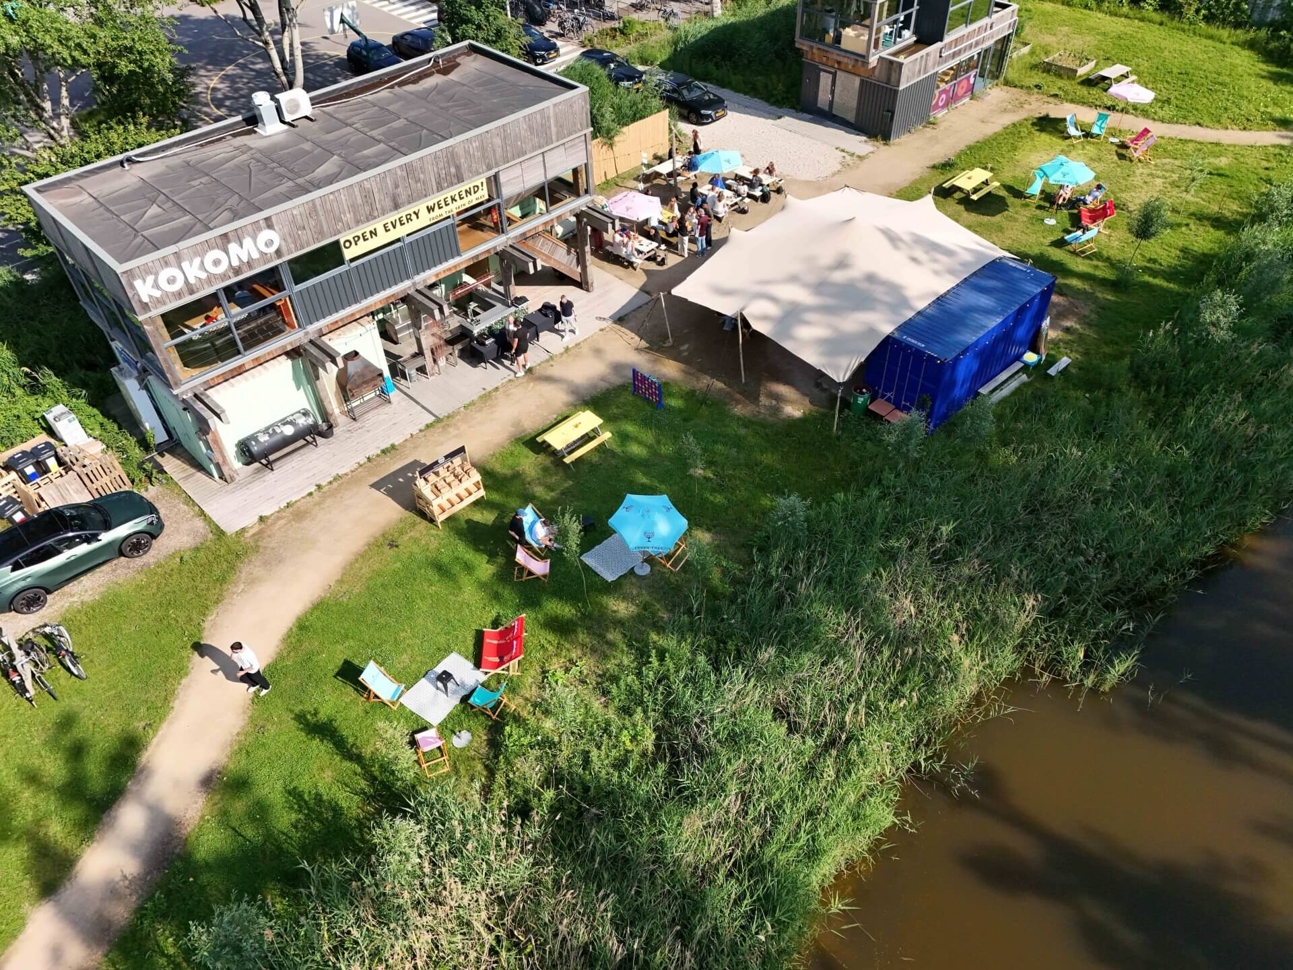
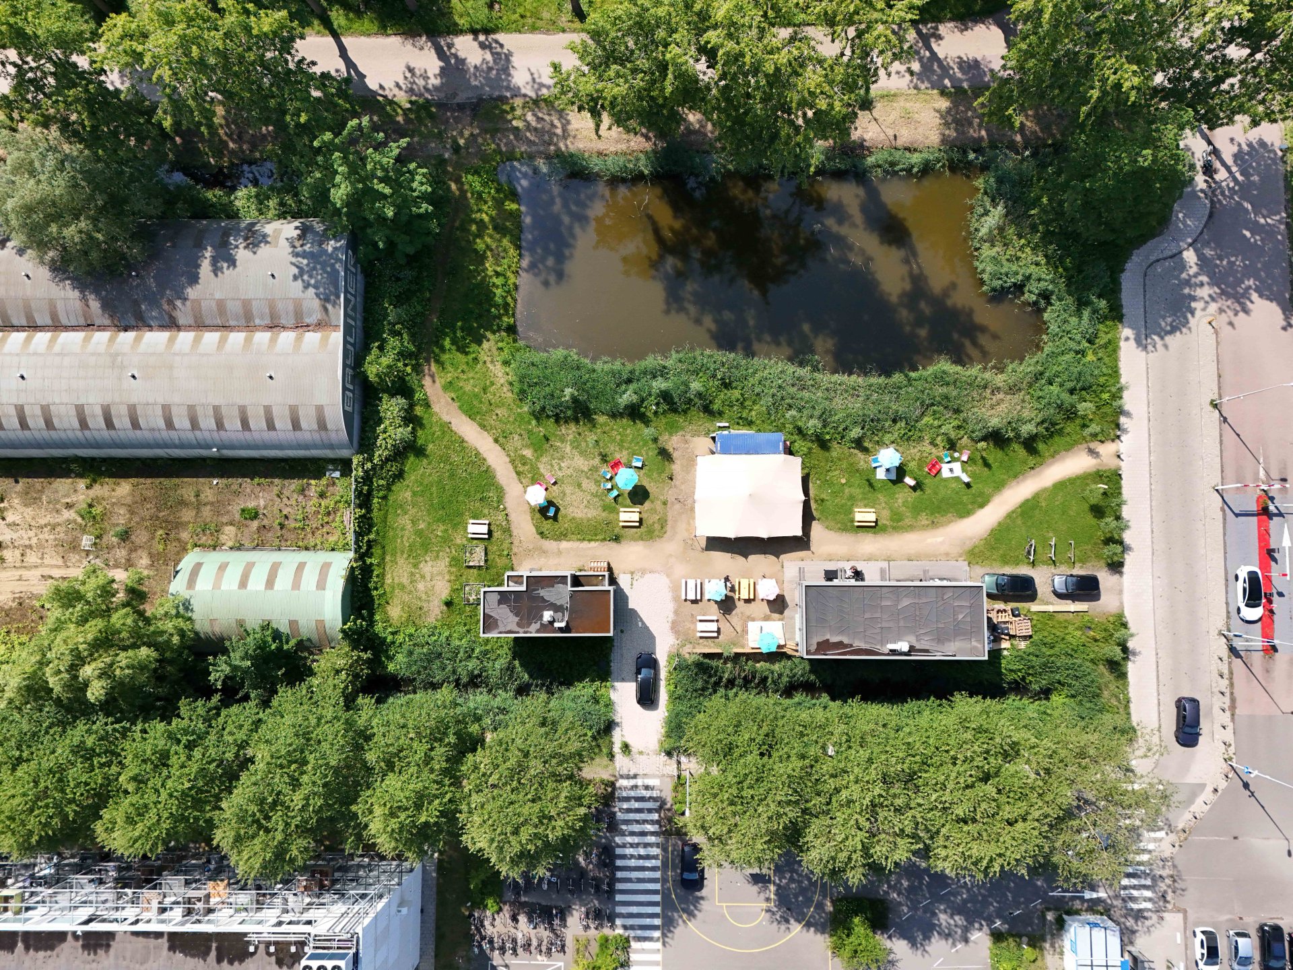
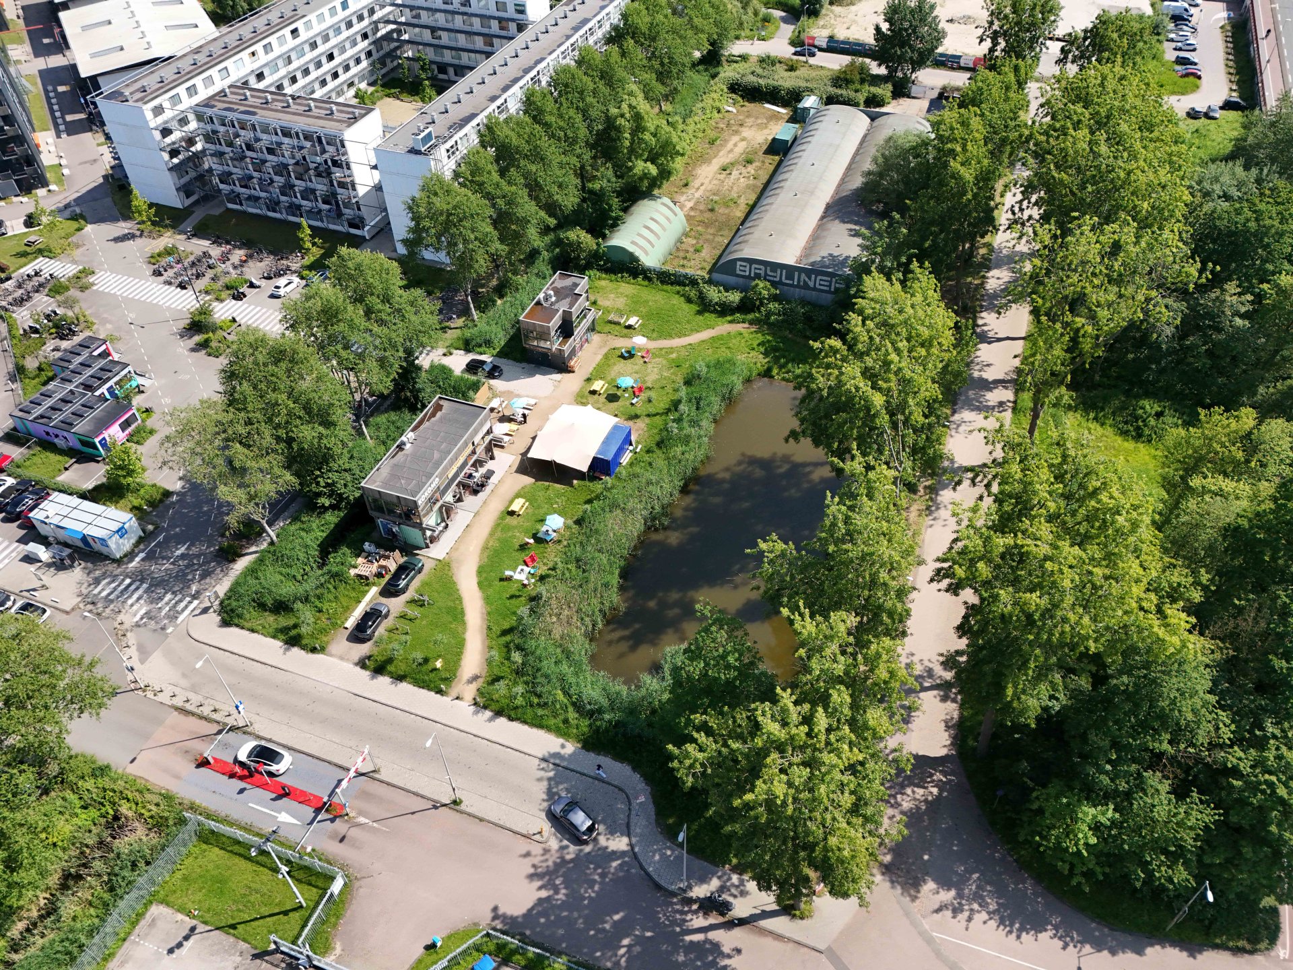
circular build kokomo apto architects drone shot zeeburgereiland amsterdam
decorative image
circular build kokomo apto architects drone shot zeeburgereiland amsterdam
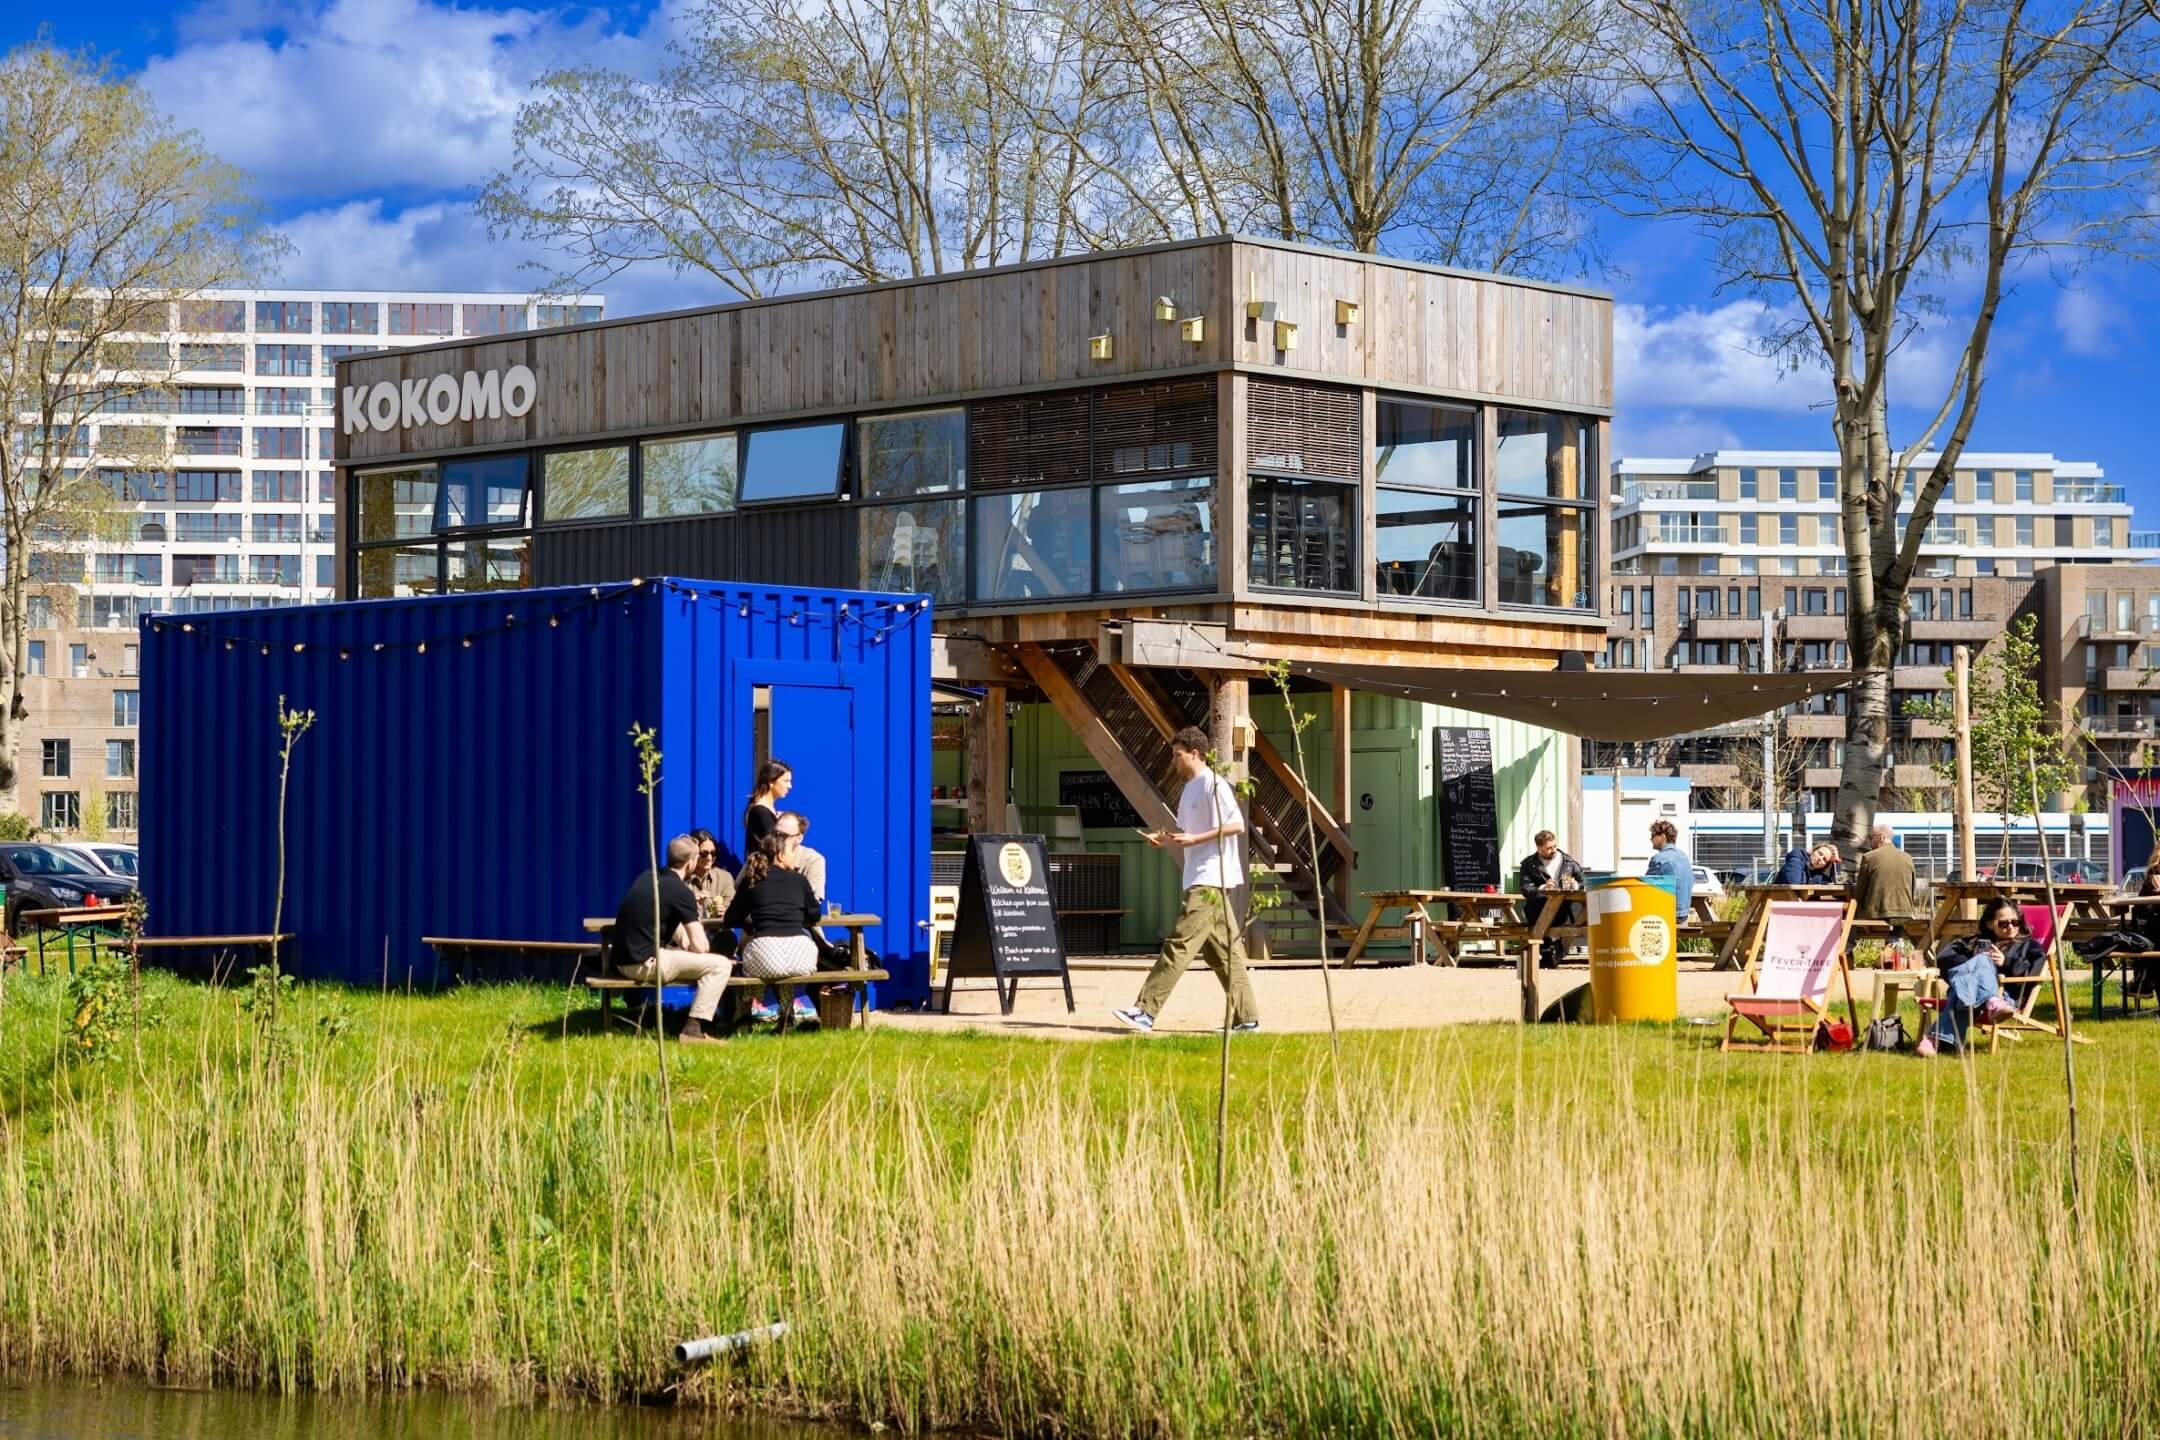
kokomo architecture circularity apto architects
decorative image
decorative image
circular build kokomo apto architects drone shot zeeburgereiland amsterdam

A social & circulairity hotspot for the neighbourhood

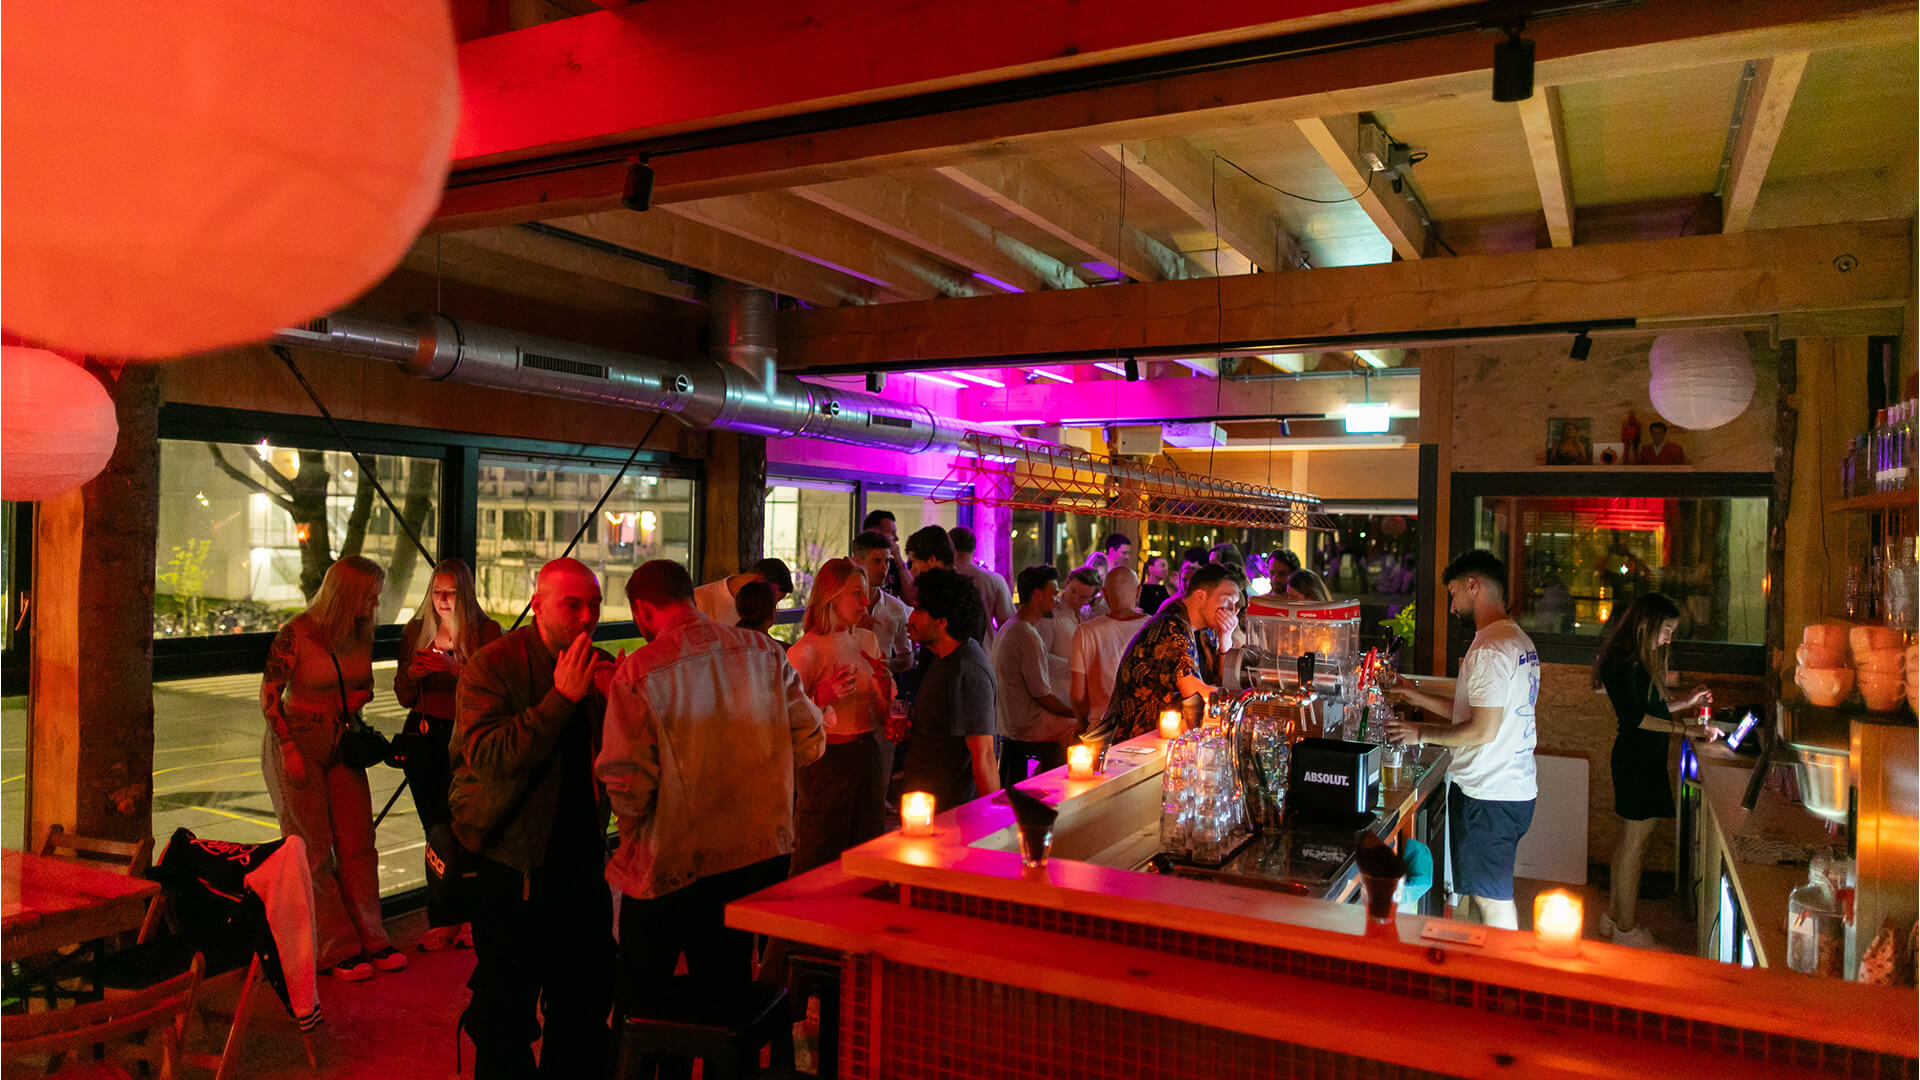
After submitting the winning proposal for the City of Amsterdam tender, Apto Architects delivered a fully circular development that has become a new social hotspot for Amsterdam Oost and Zeeburgereiland. The project comprises a 2,000 m² event venue, an outdoor bar, a restaurant, and a community hub dedicated to strengthening local social cohesion. In partnership with Stichting Dynamo, the community hub provides local residents with access to social support services, including financial advice, as well as a welcoming place to meet, connect, and enjoy a cup of coffee. Kokomo is an informal and accessible destination where affordability, openness, and space for creativity are at the heart of the experience. As a project partner, Apto Architects led the development from start to finish. From the initial concept design, business case development, and community engagement strategy, Apto Architects continued as lead architect throughout the design process and, together with Lorin Brasser, guided the engineering and realization of the project. Through an integrated approach, the project was successfully delivered as a feasible and cost-effective solution while fully meeting the circular ambitions and requirements set out by both the tender and the client.
kokomo architecture circularity apto architects

100% circular build

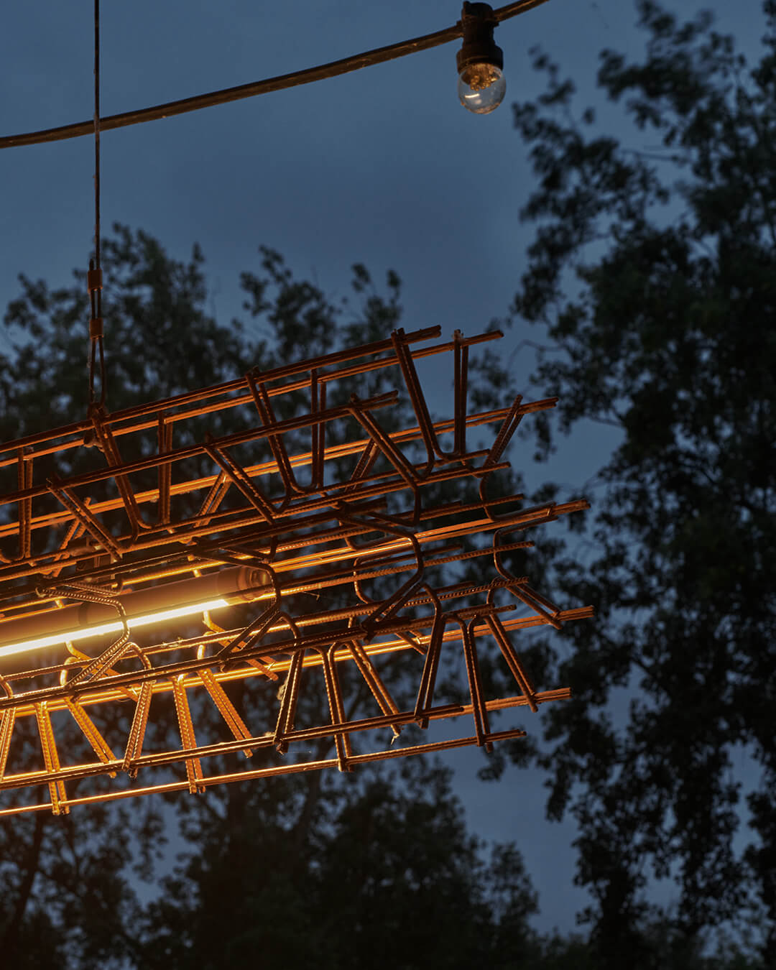
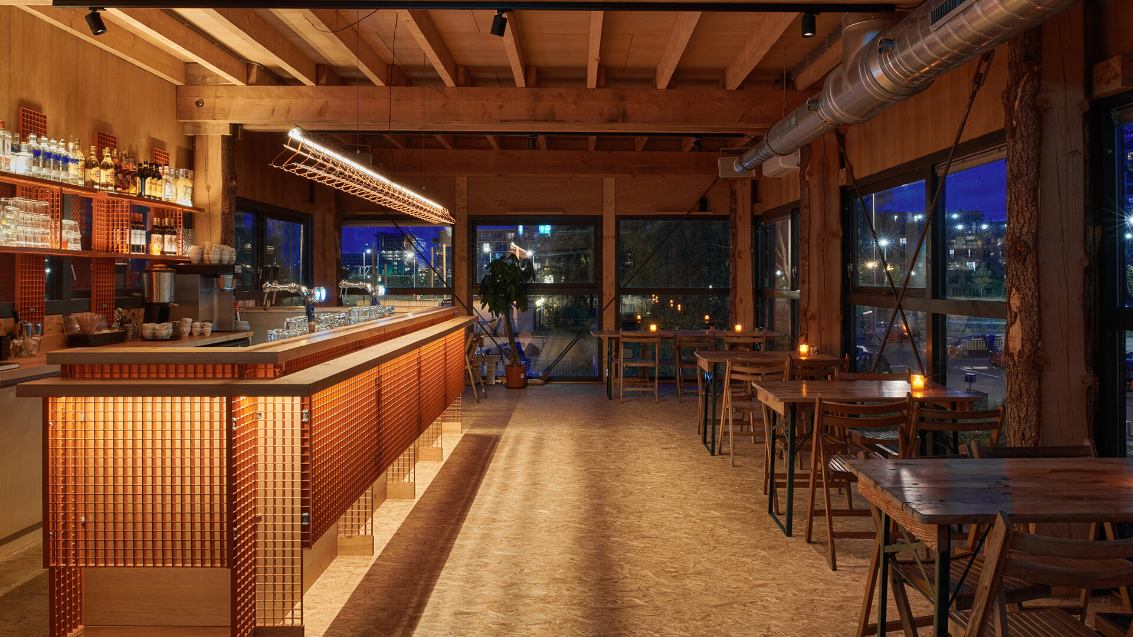
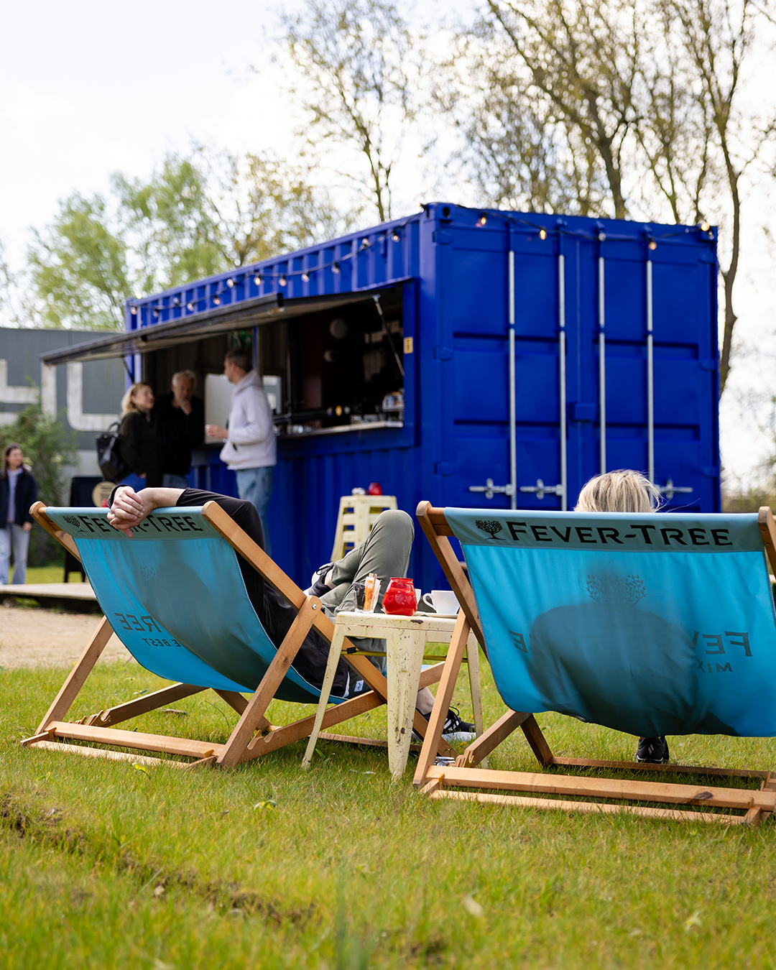
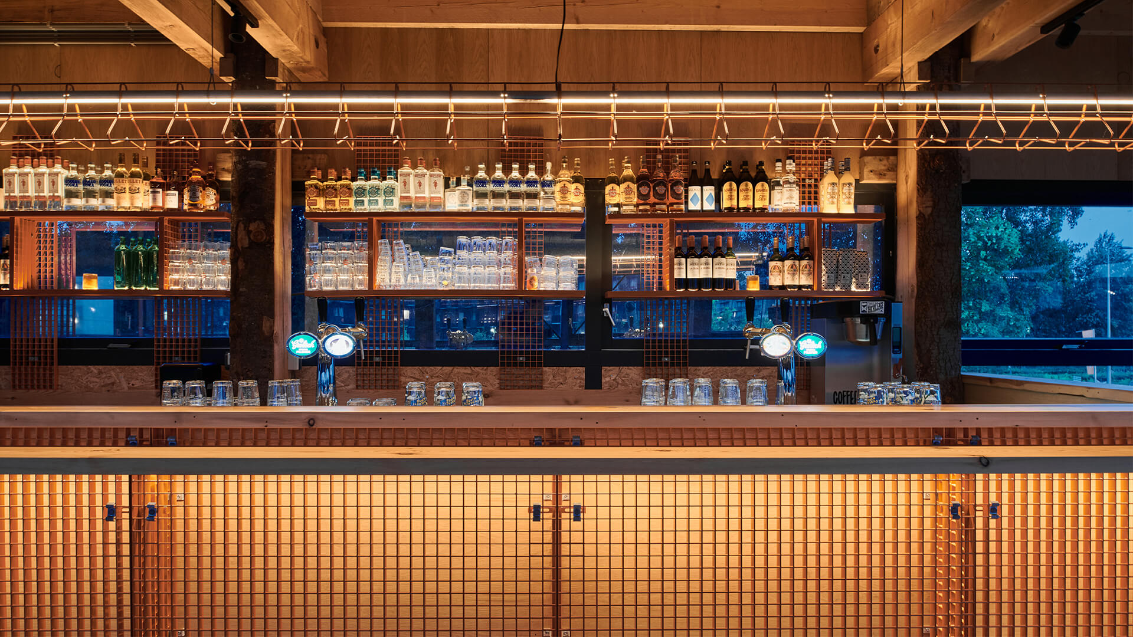
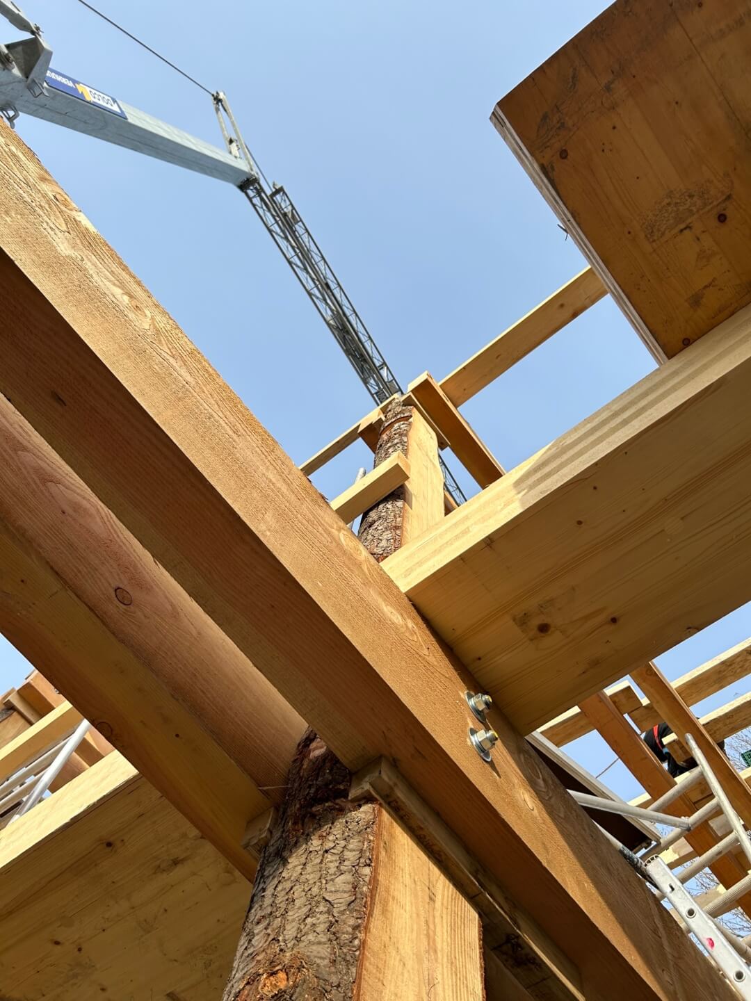
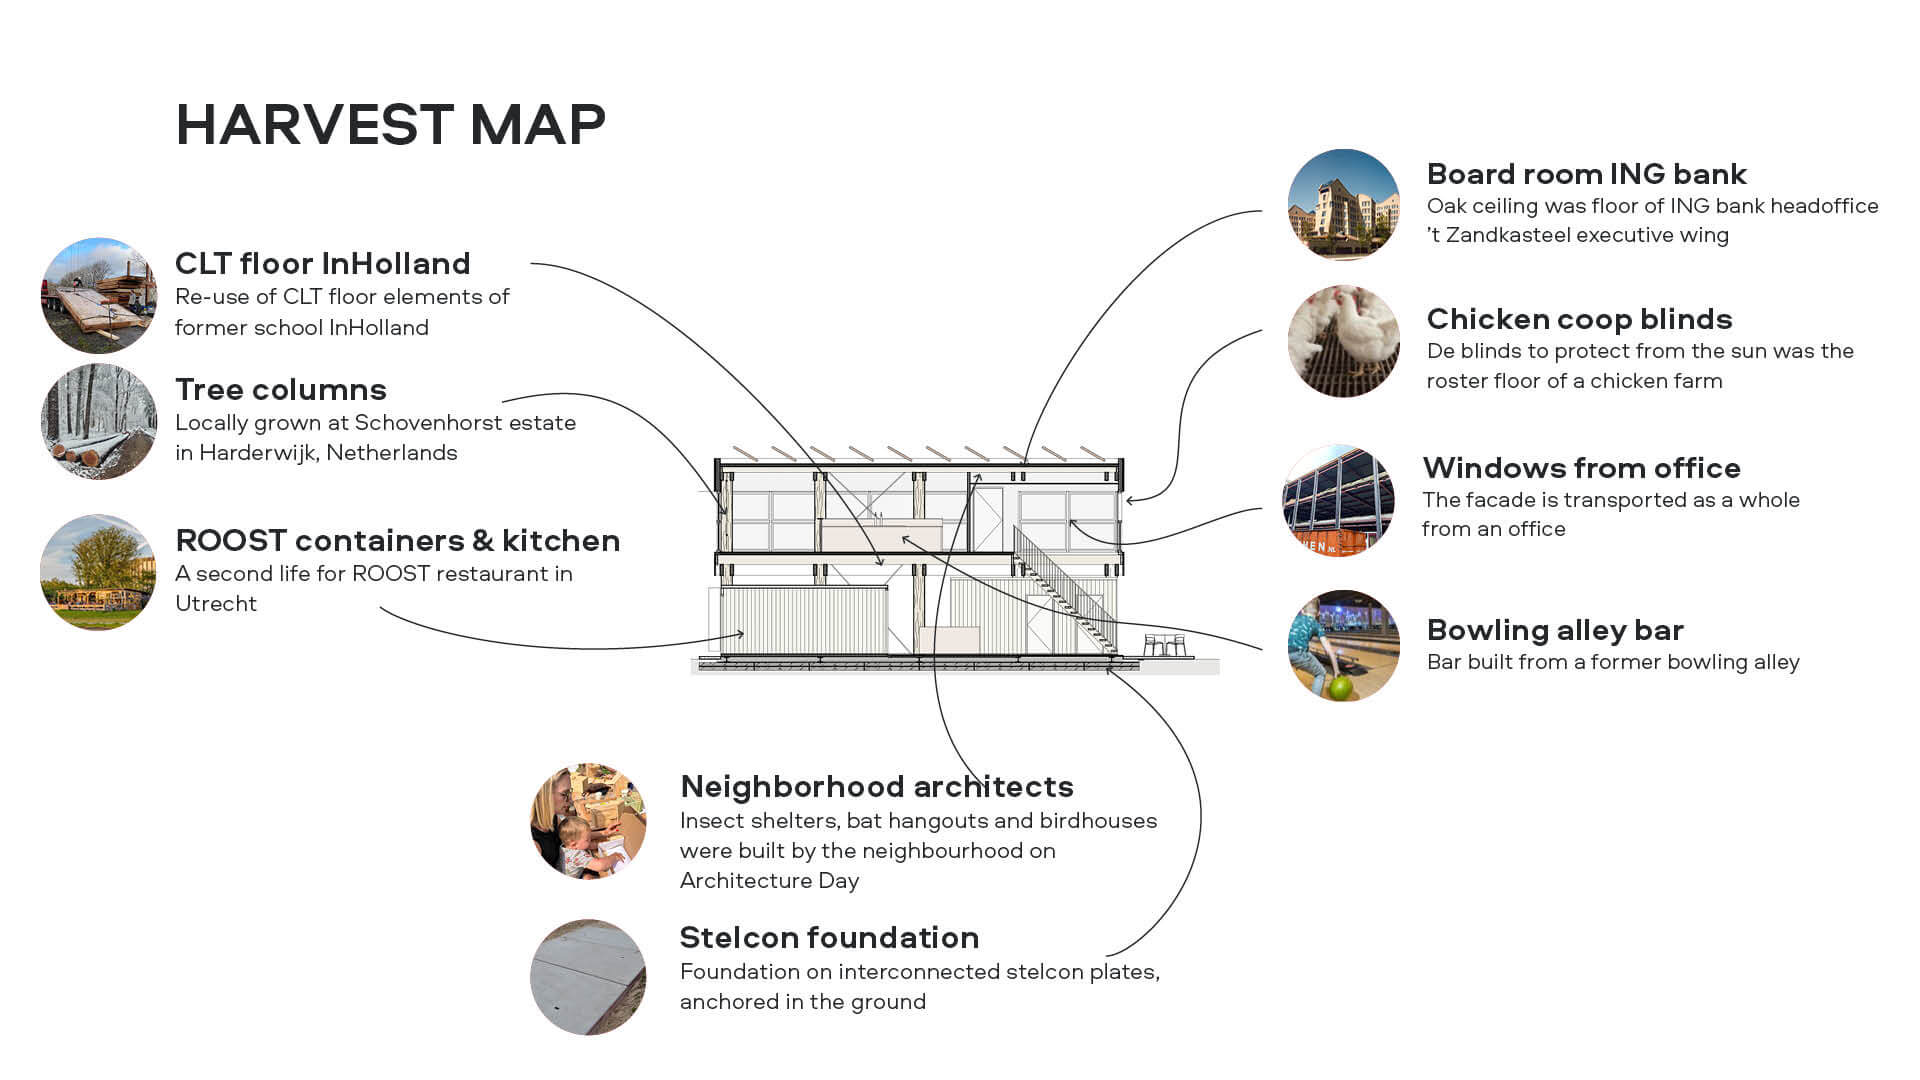
The project was developed to meet ambitious circularity targets, both in terms of ecological performance and construction methods. The primary structure is built from locally sourced timber harvested from the Schovenhorst Estate, which was also used for the timber façade cladding. The window frames were carefully salvaged from a building scheduled for demolition in Utrecht. The shipping containers, complete with fully equipped kitchens, were repurposed from the former ROOST pavilion in Utrecht, which ceased operations after ten years. Interior finishes were created using oak veneer panels reclaimed from the former executive offices of ING’s iconic Zandkasteel building in Amsterdam Zuidoost, which was being transformed into residential housing. The interior bar was constructed from a reclaimed bowling alley, while lighting fixtures incorporate salvaged construction materials and reinforcing steel. Even the sunblinds have been made out of a former roster floor of a farm for chickens. The trees were planted specifically for the site, and the paving was sourced from surplus materials from other construction projects. Every material within the project carries its own history. Together, these stories create a place with a rich and authentic character from the very moment of completion.

An overview of the applied and sourced materials
circular building materials harvest map kokomo-apto
kokomo architecture circularity apto architects
Play video Pause video
A video tour through Kokomo in action
Wundermart modular self-service shop - Apto Architects-HbH Barcelona

Next project